






Search

Leave a Message

Thank you for your message. We will be in touch with you shortly.

750 S 2nd Street Unit: 502
SEE ALL PHOTOS
750 S 2nd Street Unit: 502
Courtesy of Coldwell Banker Realty - Lakes, Shane Spencer Listing Contact:  
Sold

750 S 2nd Street Unit: 502

750 S 2nd Street Unit: 502, Minneapolis, MN 55401

$2,395,000
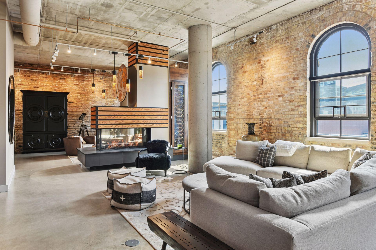
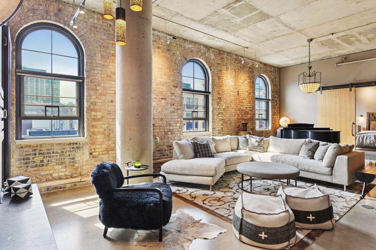
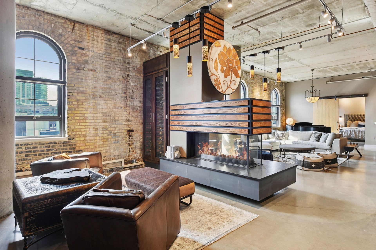
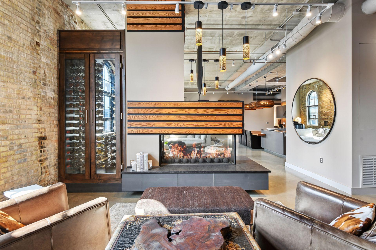
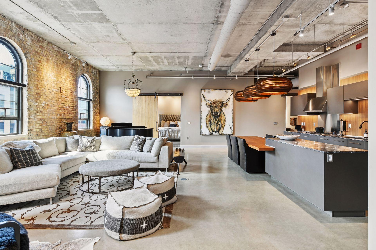
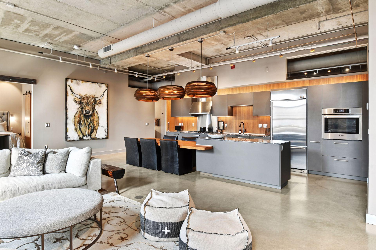
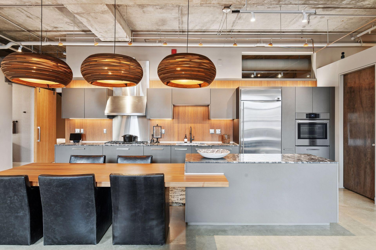
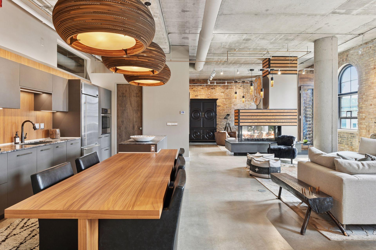
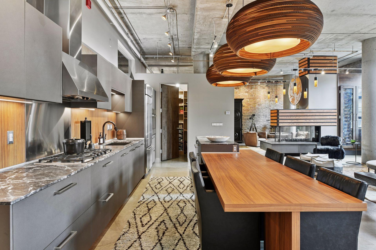
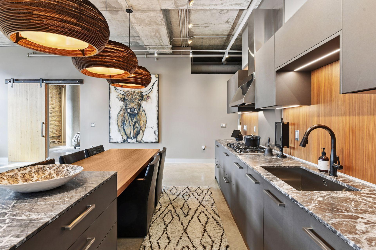
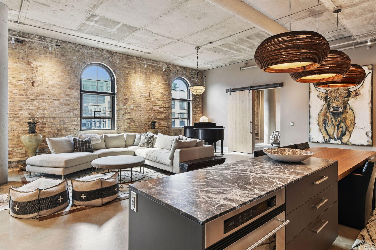
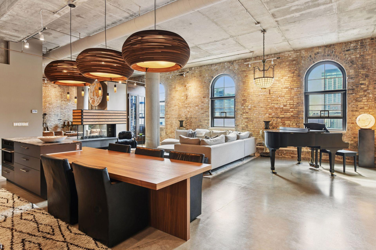
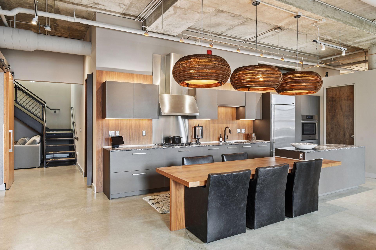
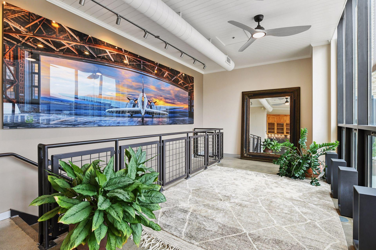
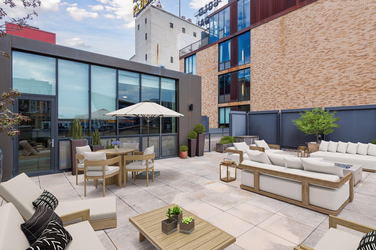
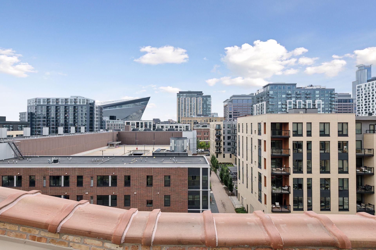
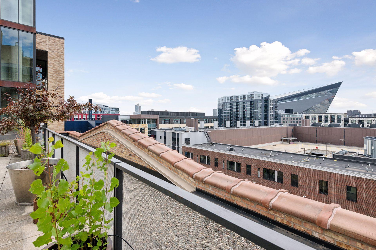
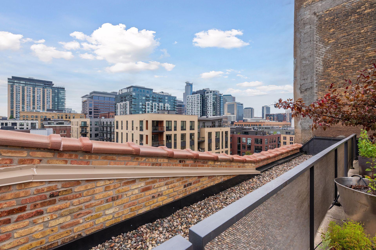
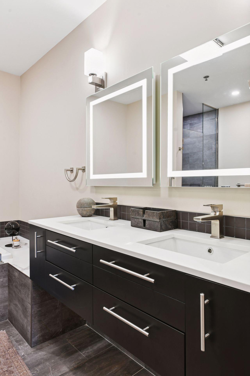
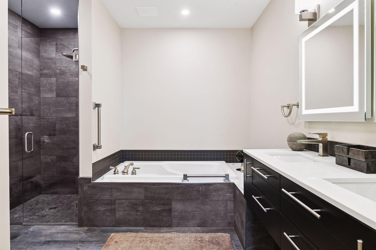
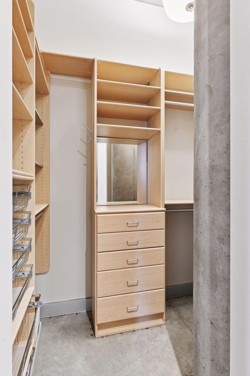
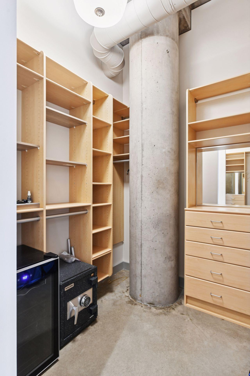
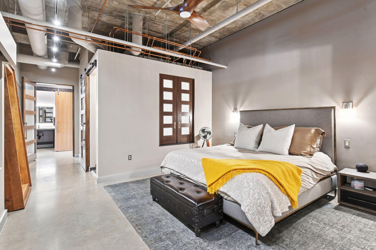
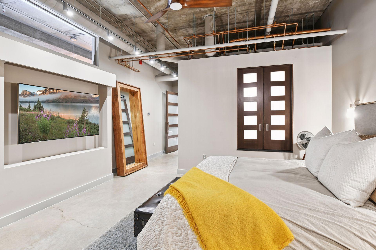
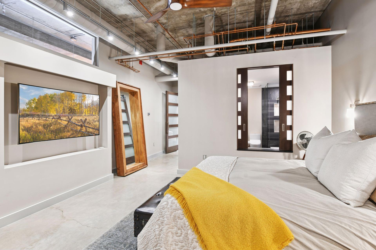
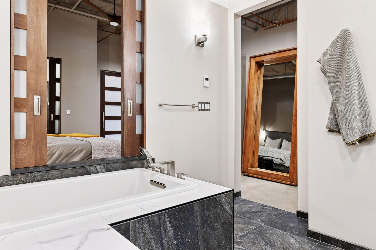
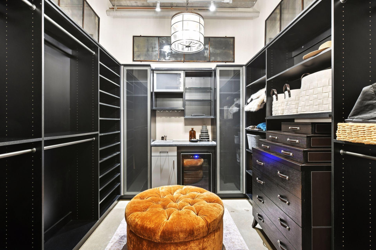
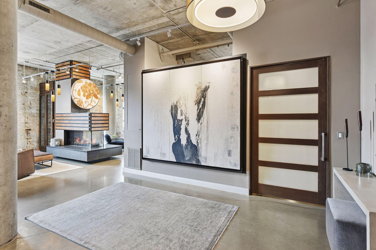
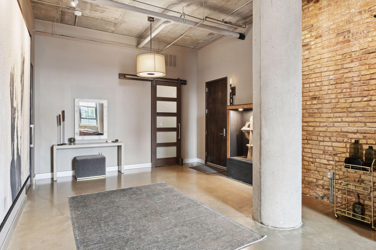
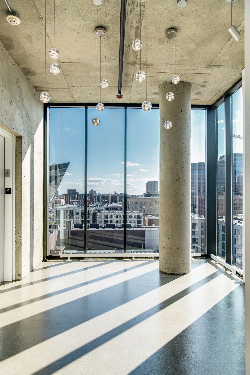
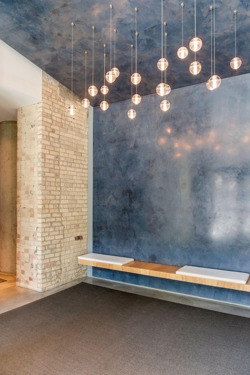
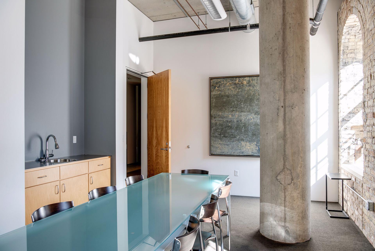
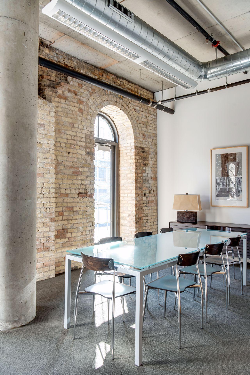
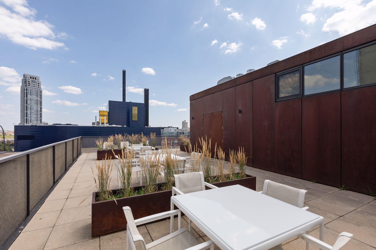
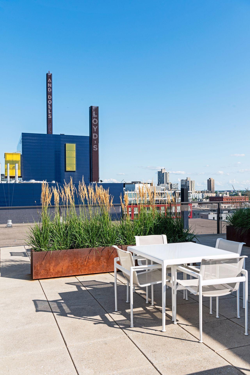
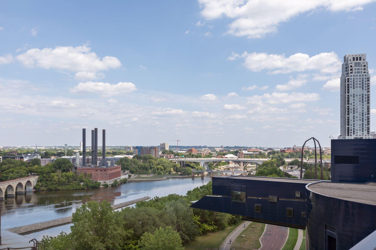
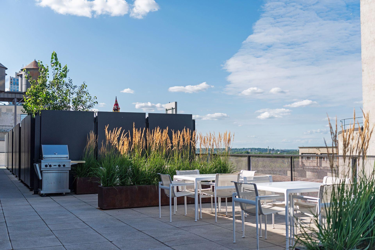
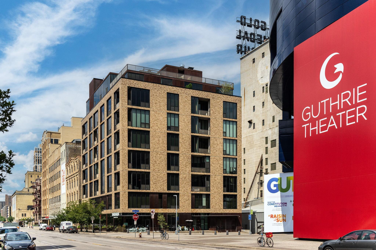
Iconic Humboldt Lofts rooftop penthouse now available. Reimagined in 2023, this extraordinary downtown loft is a true Architectural Digest-worthy showpiece in the heart of Minneapolis' Mill District. Located in the historic Humboldt Mill with 1878 brick walls, 12' ceilings and exposed concrete. A masterful renovation blends modern sophistication with timeless design, resulting in gallery-like interiors where every finish, fixture, and surface has been curated to perfection. At the crown of this residence awaits a rare private rooftop terrace--an urban sanctuary offering panoramic views of the Minneapolis skyline and the historic Gold Medal Flour silos. Whether hosting unforgettable evenings under the stars or enjoying a quiet morning sunrise, the rooftop elevates everyday living to the extraordinary.

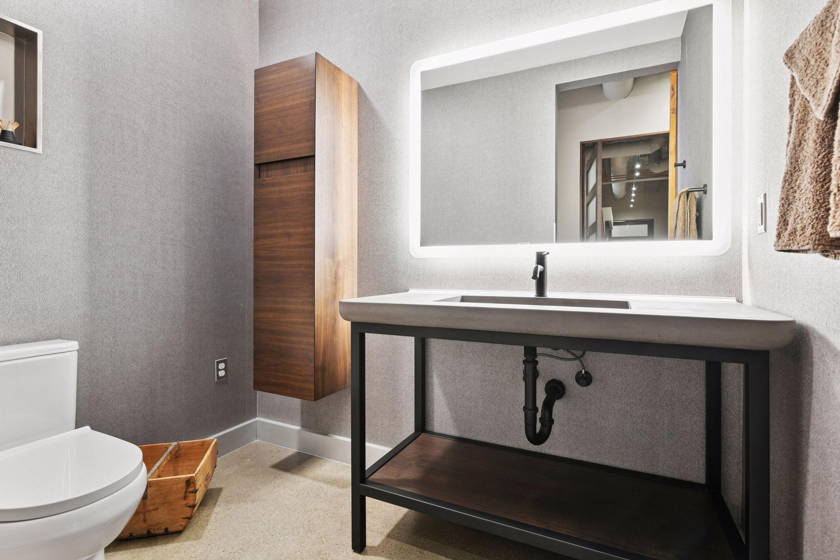
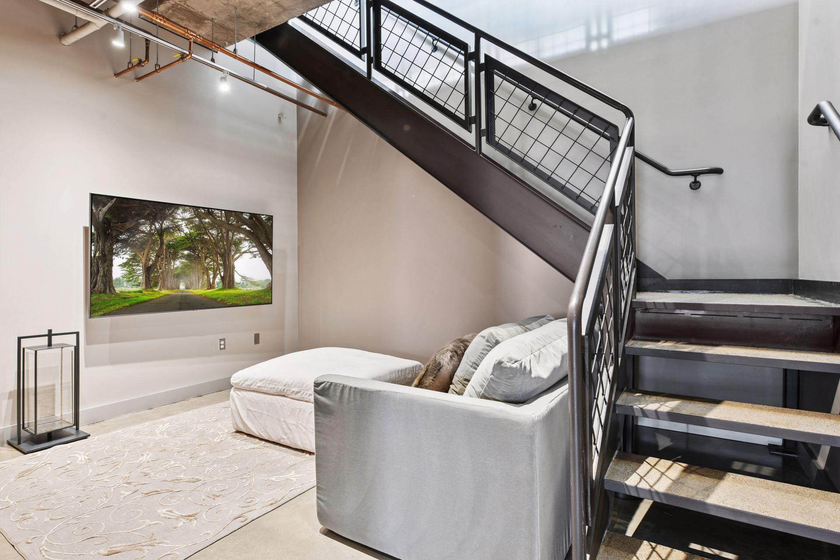
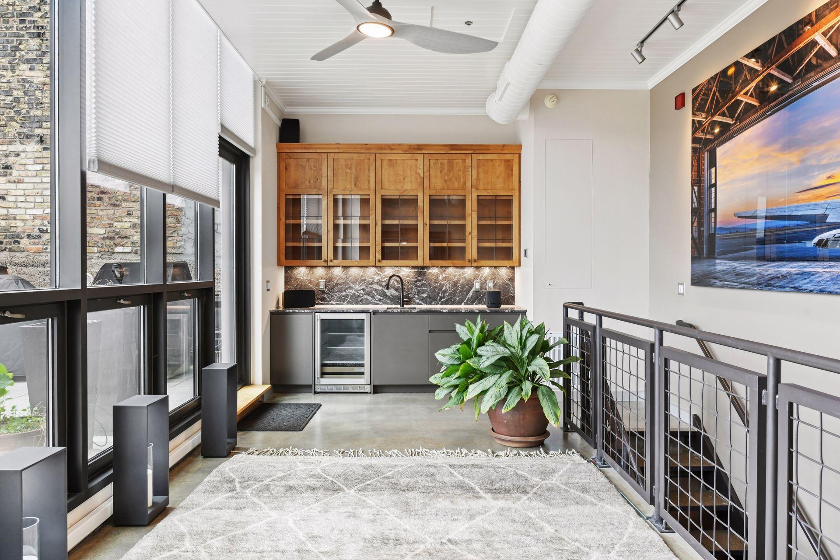
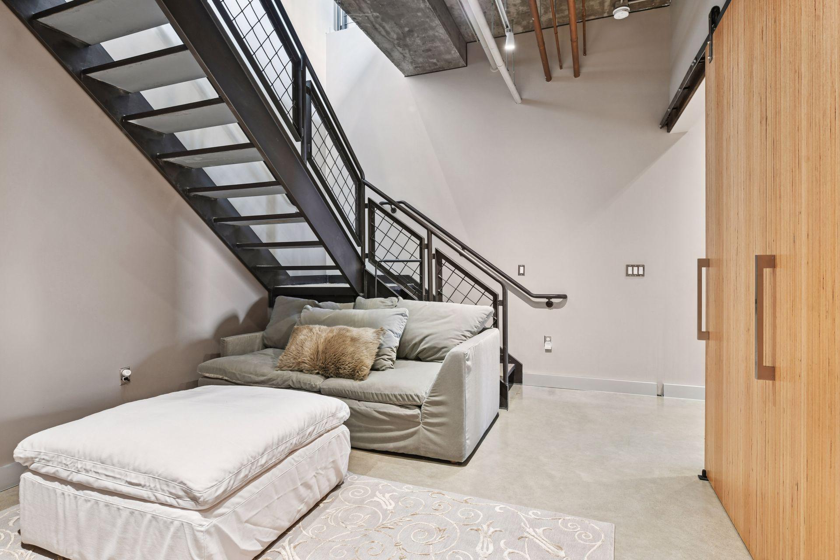
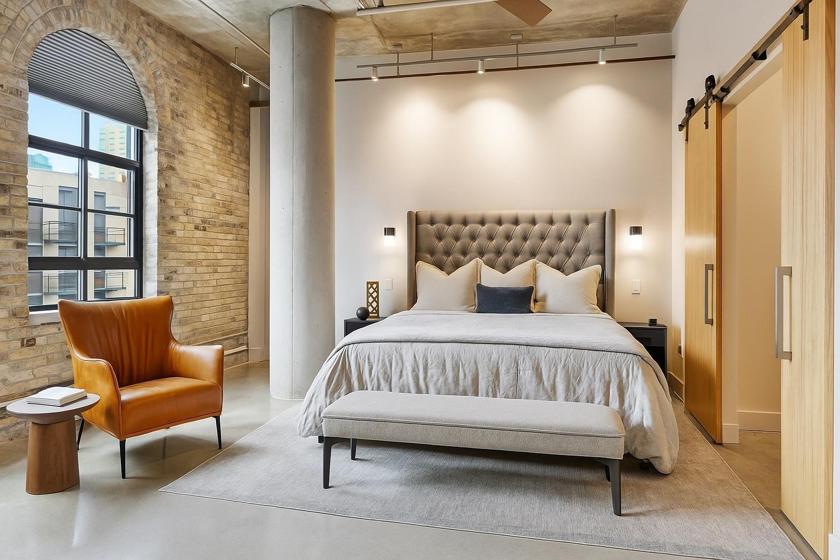
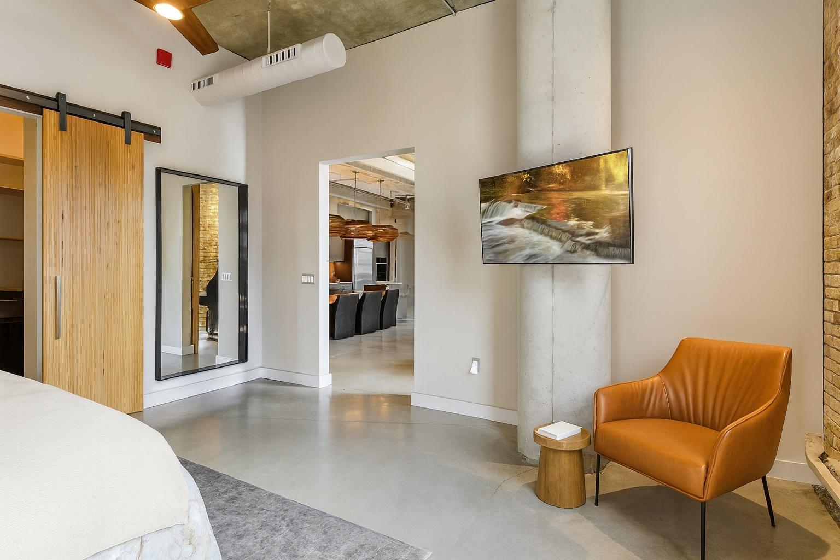
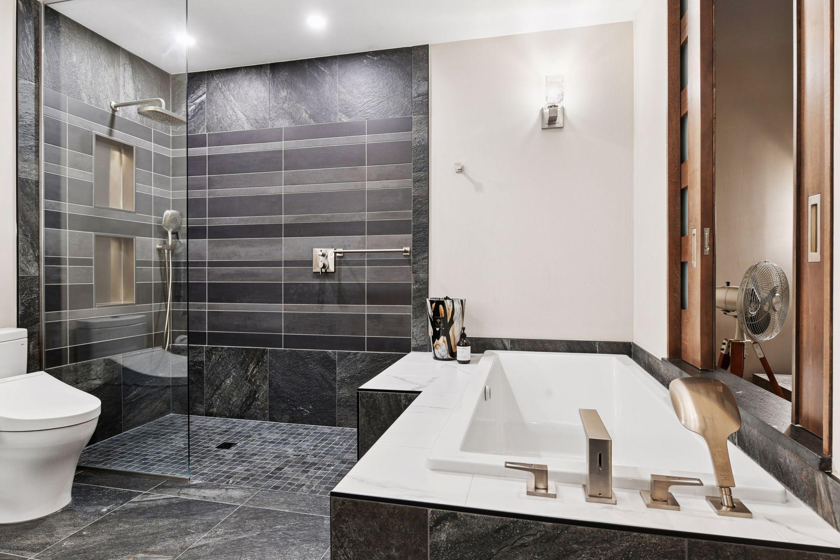
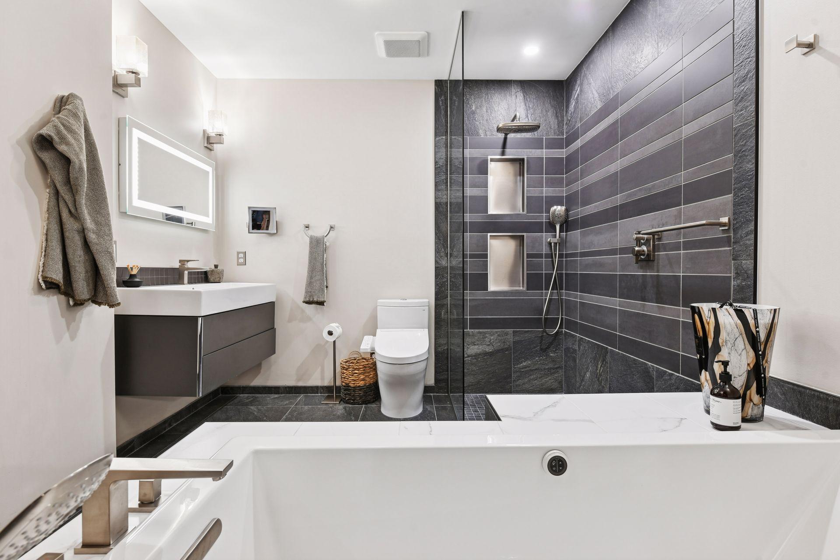
Inside, discover two luxurious primary suites with spa-inspired baths, a lofted family room with dramatic scale, and a fully outfitted second kitchen designed for seamless entertaining indoors and out. Every detail, from the brilliant natural light to the flawless custom millwork, speaks to elevated design and craftsmanship. Three prime, heated parking spaces complete the offering.

Adding to its rarity is the option to acquire a separate one-bedroom residence directly across the hall, complete with its own bath and parking. Perfect as a private guest retreat, office, or investment, it creates a level of flexibility rarely found in condominium living.

All of this is set within Humboldt Lofts--the Mill District's most iconic modern condominium address--celebrated for its architectural pedigree, premier location, and vibrant cultural surroundings. Steps from the riverfront, world-class dining, theaters, and trails, this penthouse offers a lifestyle as exceptional as its design. Inquire for more details and floorplan.

2
beds

3
baths

3,396 Sq.Ft. LIVING AREA

0.46 Acres lot

Mike Tracy

Mike Tracy

Features & Amenities

Interior

  • total bedrooms2
  • Total bathrooms3
  • full bathrooms2
  • half bathroom1
  • Laundry room Electric Dryer Hookup, Laundry Room, Main Level, Sink, In Unit, Washer Hookup
  • Fireplace Two Sided, Gas
  • APPLIANCES Cooktop, Dishwasher, ENERGY STAR Qualified Appliances, Exhaust Fan, Freezer, Microwave, Refrigerator, Stainless Steel Appliances, Wall Oven, Washer, Wine Cooler

Area & Lot

  • Status Sold
  • Date Sold July 15, 2026
  • Living Area3,396 Sq.Ft.
  • Total Area3,396 Sq.Ft.
  • Lot Area0.46 Acres
  • MLS® ID6792564
  • TypeResidential
  • YEAR BUILT2003
  • School DistrictMinneapolis

Exterior

  • STORIES2
  • Garage Space3.0
  • water SourceCity Water/Connected
  • roofComposition
  • lot featuresIrregular Lot
  • parkingAssigned, Concrete, Electric Vehicle Charging Station(s), Floor Drain, Guest Parking, Heated Garage, Secured, Storage, Underground
  • HEAT TYPEBaseboard, Forced Air
  • AIR CONDITIONINGCentral Air
  • sewerCity Sewer/Connected
  • Disability FeaturesNone
  • HOA AmenitiesConcrete Floors Walls, Elevator(s), Fire Sprinkler System, Lobby Entrance, Other

Financial

  • Sales Price$2,395,000
  • Real Estate Tax $31,473/yr
  • HOA $3,401/mo

Elevate Your Experience with Doro

We value genuine relationships and strive to create elevated experiences in every single real estate transaction. It’s time to discover the Doro difference for yourself.

Follow Us on Instagram