Search

Leave a Message

Thank you for your message. We will be in touch with you shortly.

4919 Williston Road
4919 Williston Road
4919 Williston Road
4919 Williston Road
4919 Williston Road
4919 Williston Road
4919 Williston Road
4919 Williston Road
4919 Williston Road
4919 Williston Road
4919 Williston Road
4919 Williston Road
4919 Williston Road
4919 Williston Road
4919 Williston Road
4919 Williston Road
4919 Williston Road
4919 Williston Road
4919 Williston Road
4919 Williston Road
4919 Williston Road
4919 Williston Road
4919 Williston Road
4919 Williston Road
4919 Williston Road
4919 Williston Road
4919 Williston Road
4919 Williston Road
4919 Williston Road
4919 Williston Road
4919 Williston Road
4919 Williston Road
4919 Williston Road
4919 Williston Road
4919 Williston Road
4919 Williston Road
SEE ALL PHOTOS
4919 Williston Road
4919 Williston Road
4919 Williston Road
4919 Williston Road
4919 Williston Road
4919 Williston Road
4919 Williston Road
4919 Williston Road
4919 Williston Road
4919 Williston Road
4919 Williston Road
4919 Williston Road
4919 Williston Road
4919 Williston Road
4919 Williston Road
4919 Williston Road
4919 Williston Road
4919 Williston Road
4919 Williston Road
4919 Williston Road
4919 Williston Road
4919 Williston Road
4919 Williston Road
4919 Williston Road
4919 Williston Road
4919 Williston Road
4919 Williston Road
4919 Williston Road
4919 Williston Road
4919 Williston Road
4919 Williston Road
4919 Williston Road
4919 Williston Road
4919 Williston Road
4919 Williston Road
4919 Williston Road
Courtesy of Coldwell Banker Realty, Laura L. Berger Listing Contact:  
Sold

4919 Williston Road

4919 Williston Road, Minnetonka, MN 55345

$765,000
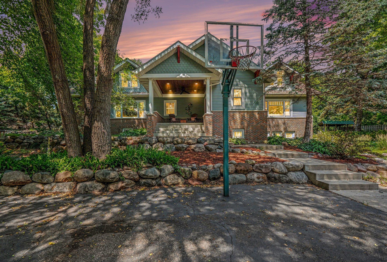
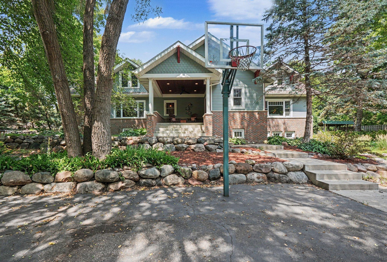
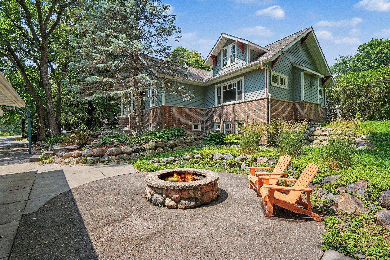
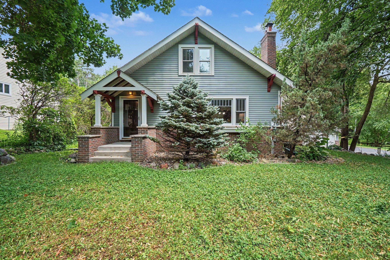
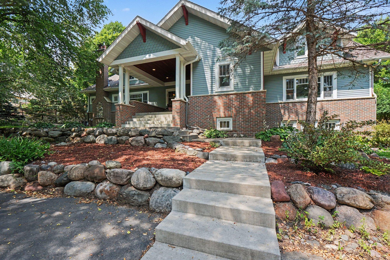
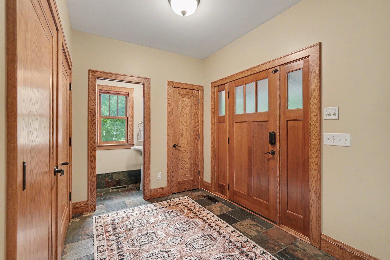
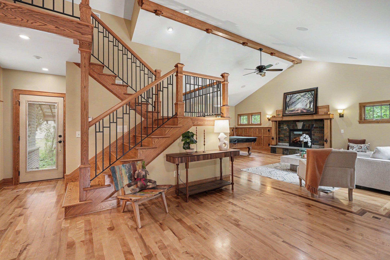
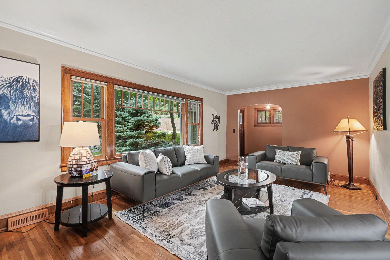
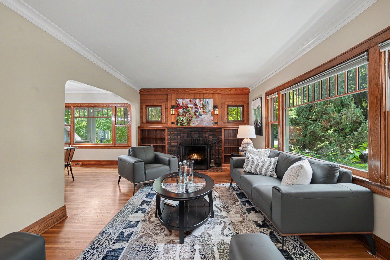
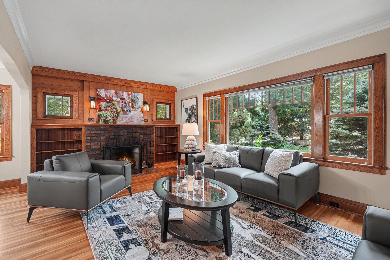
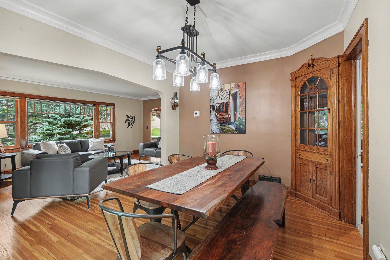
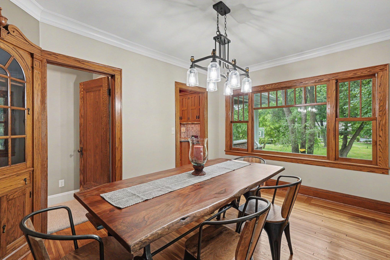
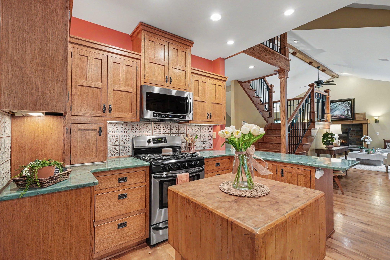
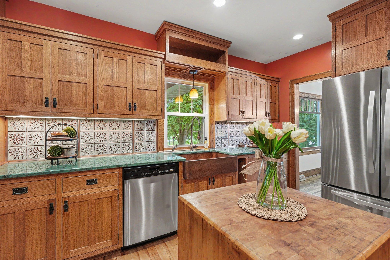
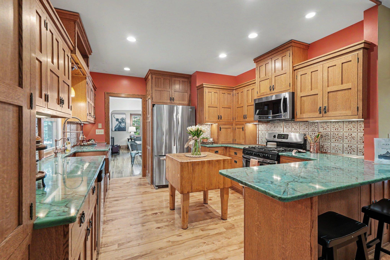
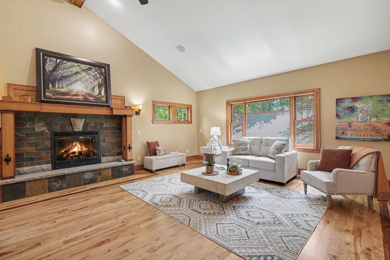
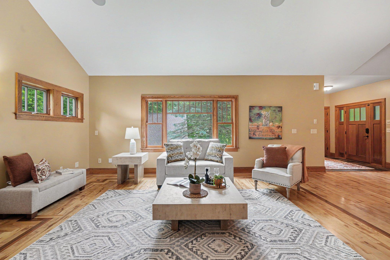
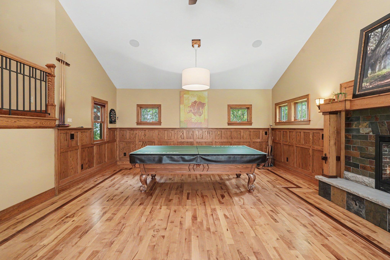
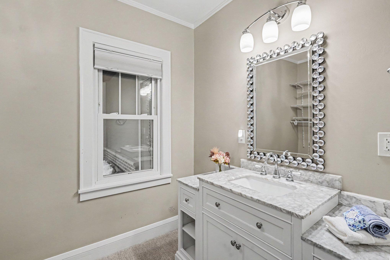
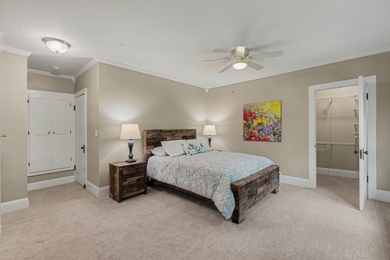
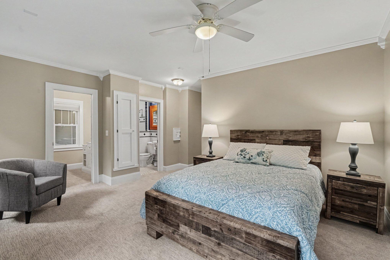
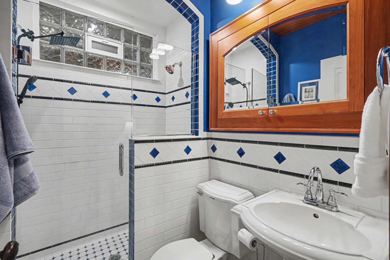
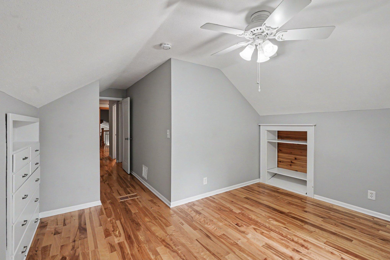
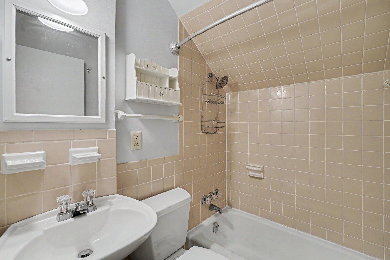
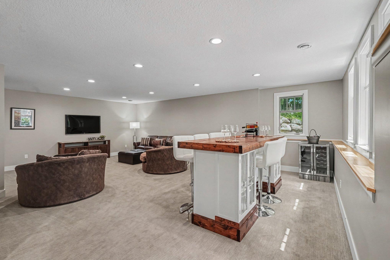
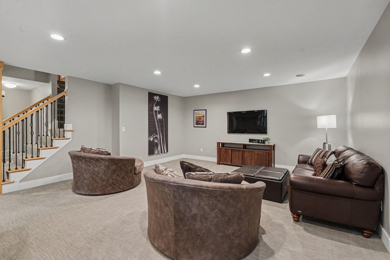
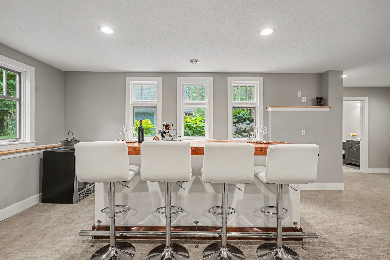
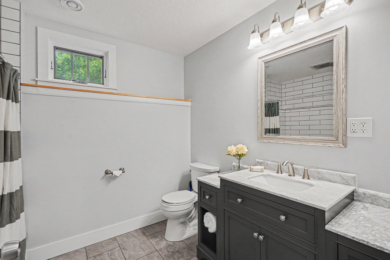
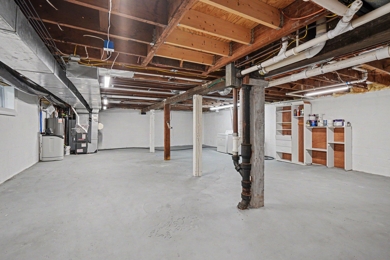
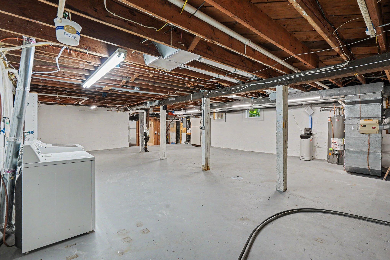
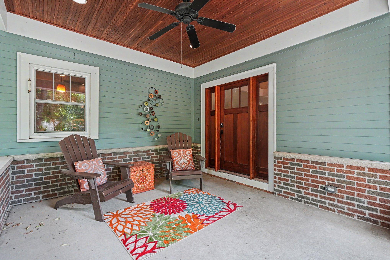
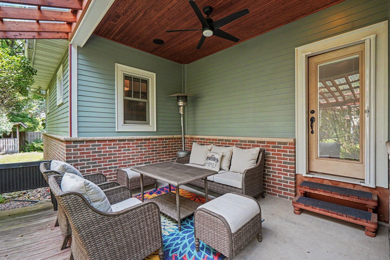
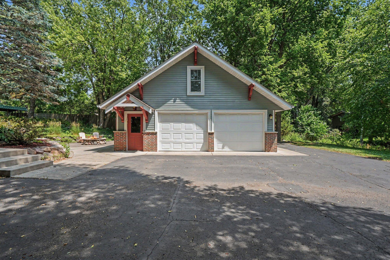
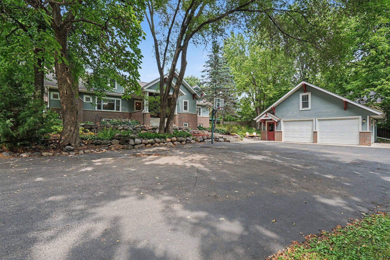
Some homes simply cannot be replicated. Set on a picturesque 1/2-acre lot beneath mature trees, this extraordinary 1925 Craftsman is rich in character, thoughtfully expanded, and beautifully updated for buyers who appreciate timeless craftsmanship, distinctive architecture, and spaces designed for gathering, creating, and making lasting memories. The park-like setting offers exceptional privacy while providing endless opportunities to entertain, garden, relax, or simply enjoy the beauty of your own outdoor retreat. Spend summer evenings around the firepit, welcome guests on the inviting covered front porch, or host celebrations on the private covered back patio where the weather rarely interrupt the fun. Inside, remarkable woodwork and original architectural details blend seamlessly with extensive updates, creating a home that honors its history while embracing today's lifestyle. The spectacular 27' x 18' great room is truly the heart of the home , filled with abundant natural light that showcases the exquisite woodwork, rich flooring, and exceptional craftsmanship throughout. Whether you're enjoying a quiet evening curled up beside the cozy gas fireplace or entertaining a house full of family and friends, this space is designed to impress. The gorgeous pool tale, which remains with the home, makes it even easier to host unforgettable gatherings. The updated kitchen is a true showpiece, featuring beautifully selected turquoise Amazonite quartz countertops, striking copper backsplash, and a unique copper sink (Spring) 2026 that perfectly complements the home's Craftsman character. The spacious main-floor owner's suite includes a private bath and an adjoining flex room with a sink, offering outstanding versatility for a dressing room, nursery, office, hobby room, or private retreat. The finished lower level extends the home's entertaining possibilities with a spacious amusement room, bar, and three-quarter bath--ideal for game days, celebrations, or overnight guests. The custom bar also remains with the home. An additional unfinished area offers endless possibilities for a home gym, workshop, abundant storage, or future finished living space. Car enthusiasts, hobbyists, entrepreneurs, and creatives will appreciate the oversized 2 car garage, with an expansive upper level featuring its own private exterior entrance and staircase. Whether you envision a home office, artist's studio, workshop, fitness area, guest retreat, or exceptional storage, the possibilities are limited only by your imagination. Major updates include water heater (2026), water softener (2026), furnace (2023), finished lower level (2020), roof (2019), and the beautifully updated kitchen (Spring 2026). This remarkable estate property offers something increasingly difficult to find - a home with authentic character, exceptional craftsmanship, thoughtful updates, and spaces that inspire connection, creativity, and comfortable living. If you've been searching for a home that reflects your individuality rather than blending in with the rest, you've found it.

3
beds

5
baths

3,731 Sq.Ft. LIVING AREA

0.51 Acres lot

Mike Tracy

Mike Tracy

Features & Amenities

Interior

  • total bedrooms3
  • Total bathrooms5
  • full bathroom1
  • three quarter bathrooms2
  • half bathroom1
  • Laundry room In Basement, Lower Level, Washer Hookup
  • Fireplace Family Room, Gas, Wood Burning
  • APPLIANCES Dishwasher, Dryer, Gas Water Heater, Microwave, Range, Refrigerator, Stainless Steel Appliances, Washer, Water Softener Owned

Area & Lot

  • Status Sold
  • Date Sold August 7, 2026
  • Living Area3,731 Sq.Ft.
  • Total Area4,582 Sq.Ft.
  • Lot Area0.51 Acres
  • MLS® ID7110342
  • TypeResidential
  • YEAR BUILT1925
  • School DistrictHopkins

Exterior

  • STORIES2
  • Garage Space2.0
  • water SourceCity Water/Connected
  • PoolNone
  • roofAge 8 Years or Less, Asphalt
  • parkingDetached Garage, Asphalt, Garage Door Opener
  • HEAT TYPEForced Air
  • AIR CONDITIONINGCentral Air
  • sewerCity Sewer/Connected
  • Disability FeaturesNone

Financial

  • Sales Price$765,000
  • Real Estate Tax $9,021/yr

Elevate Your Experience with Doro

We value genuine relationships and strive to create elevated experiences in every single real estate transaction. It’s time to discover the Doro difference for yourself.

Follow Us on Instagram